




Lift-and-Slide Doors: The Complete Guide to Wide-Open Living
Imagine opening your living room to a sunlit terrace, a garden, or an uninterrupted mountain view. No swinging doors interrupting the space. Just expansive glass, natural light, and an easy connection between indoors and outdoors.
As indoor-outdoor living becomes a defining feature of contemporary home design, homeowners and architects are looking for ways to create larger openings without sacrificing comfort, insulation, or architectural elegance.
Lift and slide doors offer a sophisticated solution.
Designed to accommodate substantial glass panels while remaining easy to operate, these systems combine panoramic views with the performance expected from premium exterior doors.
Whether you’re planning a new home, renovating a living area, or opening your kitchen to a patio, understanding how lift-and-slide technology works can help you make the right decision.
What Is a Lift-and-Slide Door?
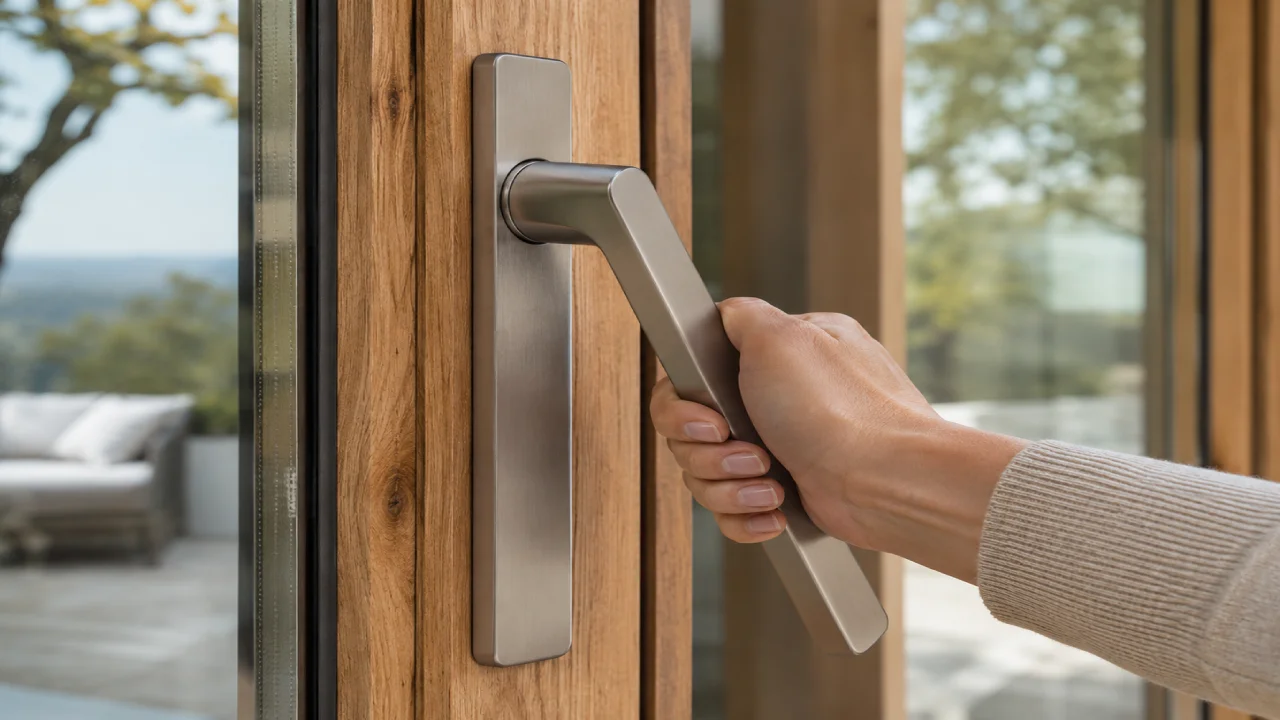
A lift-and-slide door is a specialized sliding system designed to move large, heavy glass panels with minimal effort.
Unlike a conventional sliding door, which generally rolls along its track, a lift-and-slide system uses a mechanical lifting mechanism.
Here’s how it works:
- Turn the handle: The mechanism raises the movable door panel slightly, relieving pressure on its weather seals.
- Slide the panel: Once lifted, the sash moves smoothly along its track, supported by precision-engineered rollers.
- Close and lower: Moving the panel into position and returning the handle lowers the sash onto its seals, securing the door.
This lifting action reduces friction during movement while allowing the door to form a tight seal when closed.
The result is a practical combination of smooth operation, weather protection, and architectural freedom.
For homes with expansive openings, large sliding glass doors can create a connection between living spaces and outdoor areas that traditional hinged doors cannot easily achieve.
Key Benefits of Lift-and-Slide Doors
Expansive Glass and Uninterrupted Views
One of the greatest advantages of lift-and-slide systems is their ability to accommodate generous glass surfaces.
Large glazed panels bring daylight deep into a room and frame outdoor views with minimal visual interruption.
Slim frame designs can further increase the visible glass area, making them especially attractive for homes overlooking pools, gardens, or scenic landscapes.
Effortless Operation
Large glass panels can be surprisingly heavy.
Lift-and-slide hardware is engineered to make moving these substantial panels feel smooth and controlled.
The lifting mechanism reduces friction against the seals, while specialized rollers support the weight during movement.
This makes generous openings practical for everyday use, not just occasional entertaining.
Airtightness and Thermal Comfort
When closed, a properly designed lift-and-slide door engages its weather seals to help limit air infiltration and water penetration.
Combined with suitable insulated glazing, this supports comfortable indoor temperatures throughout the year.
Actual energy performance depends on the complete door assembly, including glazing, frame construction, seals, and installation.
Security and Stability
Quality lift-and-slide systems incorporate secure locking mechanisms and robust hardware.
Depending on the configuration, additional security features and appropriate safety glazing may also be specified.
For homeowners, the goal is a door that feels substantial and secure without appearing visually heavy.
Space-Saving Design
Because the panels slide instead of swinging inward or outward, lift-and-slide doors preserve usable space near the opening.
Furniture, outdoor dining areas, and circulation paths can be planned more freely.
Threshold-Free Options: A Seamless Transition
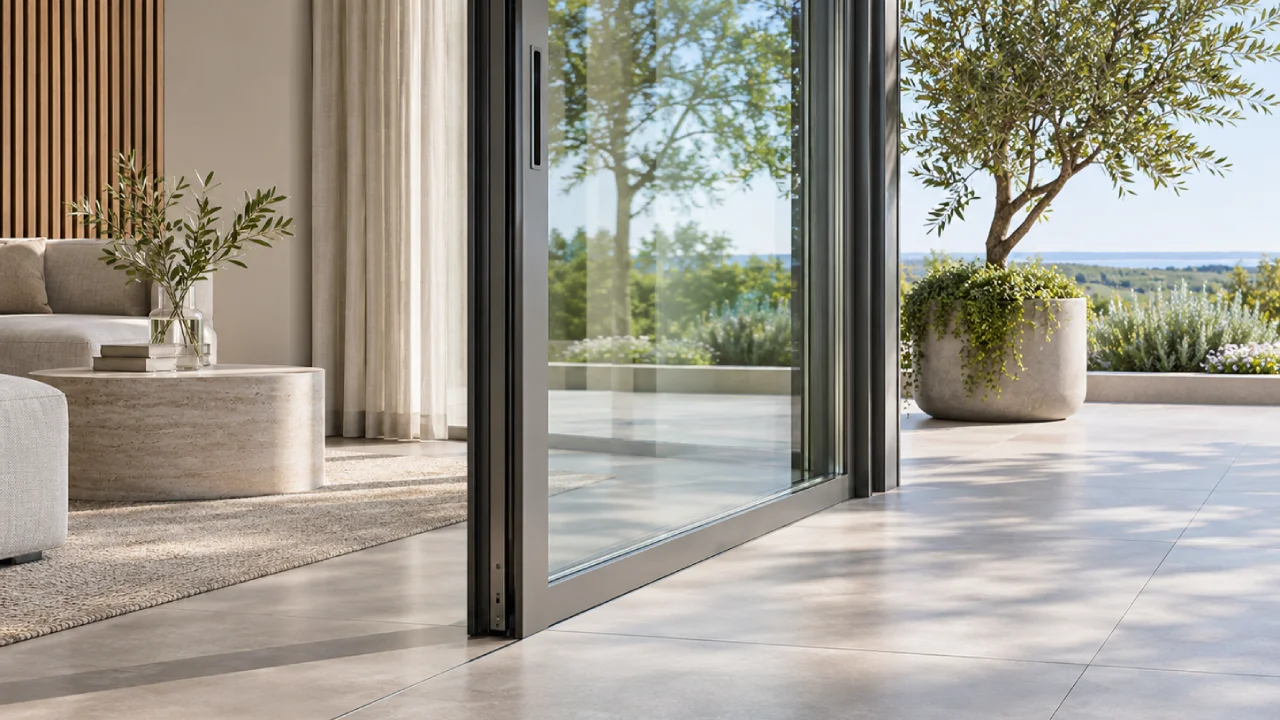
One of the most desirable features in modern residential architecture is a nearly uninterrupted floor between inside and outside.
Traditional sliding doors often have a raised bottom track that creates a visual and physical separation.
Threshold-free sliding doors are designed to minimize or eliminate that barrier.
This creates a cleaner transition between interior flooring and outdoor terraces, making the two spaces feel like extensions of one another.
It can also improve everyday accessibility by reducing potential tripping obstacles.
DMR’s Industrial HS Fly is specifically designed as a threshold-free lift-and-slide system. Its innovative construction eliminates the conventional floor threshold and track, supporting a seamless architectural appearance.
This makes it an attractive option for contemporary homes where visual continuity is a priority.
However, threshold-free design requires careful planning.
Floor levels, drainage, waterproofing, and exposure to wind-driven rain must be addressed during the design process.
A threshold-free appearance should not automatically be interpreted as compliance with accessibility requirements; those depend on the complete installation and applicable building standards.
Lift-and-Slide vs. Standard Sliding vs. Folding Doors
Several door systems can connect indoor rooms with outdoor spaces, but each offers a different balance of aesthetics, operation, and performance.
| Feature | Lift-and-Slide Doors | Standard Sliding Doors | Folding Doors |
|---|---|---|---|
| View | Expansive glass with potentially slim profiles | Good views; frame widths vary | More vertical frame divisions |
| Ease of Use | Lifting mechanism supports smooth movement of heavy panels | Simple sliding operation; depends on panel weight | Multiple panels must be folded and stacked |
| Sealing / Insulation | Strong sealing potential when lowered and locked | Depends on weather seals and construction | Depends on seals at multiple panel joints |
| Panel Size | Designed for large, substantial panels | Varies by system and hardware | Typically divided into narrower panels |
| Maintenance | Track, rollers, seals, and hardware need inspection | Track cleaning and roller maintenance | Hinges, tracks, and multiple seals need attention |
Which System Makes the Most Sense?
Lift-and-slide doors are often ideal when panoramic views, large panels, and smooth operation are priorities.
Standard sliding doors can be suitable for simpler openings where specialized lifting hardware is unnecessary.
Folding doors offer a different advantage: multiple panels can stack to one side, potentially opening a larger portion of the wall.
The right choice depends on how you intend to use the space, not simply how wide the opening looks.
Choosing Materials and Finishes
The frame material influences appearance, maintenance, and long-term durability.
For premium residential projects, wood and wood-aluminum are particularly compelling options.
Wood Lift-and-Slide Doors
Natural wood brings warmth, texture, and a distinctive architectural character.
Wood lift and slide doors are especially appealing in interiors featuring natural stone, hardwood floors, and other organic materials.
Different wood species, stains, and painted finishes allow the frames to coordinate with the surrounding design.
Wood also offers natural insulating properties, although exposed exterior surfaces require appropriate finishing and maintenance.
Wood-Aluminum Lift-and-Slide Doors
Wood-aluminum systems combine a natural wood interior with protective aluminum cladding outside.
This allows homeowners to enjoy timber’s warmth indoors while reducing the exterior maintenance associated with exposed wood.
Aluminum finishes can also coordinate with contemporary facades, metal roofing, or other exterior architectural details.
Selecting the Right Glass
Glazing is equally important.
Depending on the project, consider insulated glass units for thermal comfort, low-emissivity (low-E) coatings for improved thermal performance, and appropriate tempered or laminated safety glass.
Glass selection should also account for solar exposure, privacy, sound control, and local building requirements.
For large openings, architects should evaluate glass weight and structural requirements alongside energy performance.
DMR Lift-and-Slide Systems
Founded in Italy in 1902, DMR combines generations of woodworking expertise with contemporary manufacturing technology. Learn more about DMR’s Italian craftsmanship and heritage.
Its made-to-measure lift-and-slide systems address different architectural preferences while maintaining a focus on natural materials, precise construction, and refined design.
Contemporary HS — Minimal and Versatile
DMR’s Contemporary HS system is designed around clean lines, large glass surfaces, and understated elegance.
It offers configurations suited to modern residences where natural light and visual simplicity take priority.
The result is a refined solution for open-plan living areas, garden-facing rooms, and contemporary architectural projects.
Industrial HS — Slim-Frame Loft Style
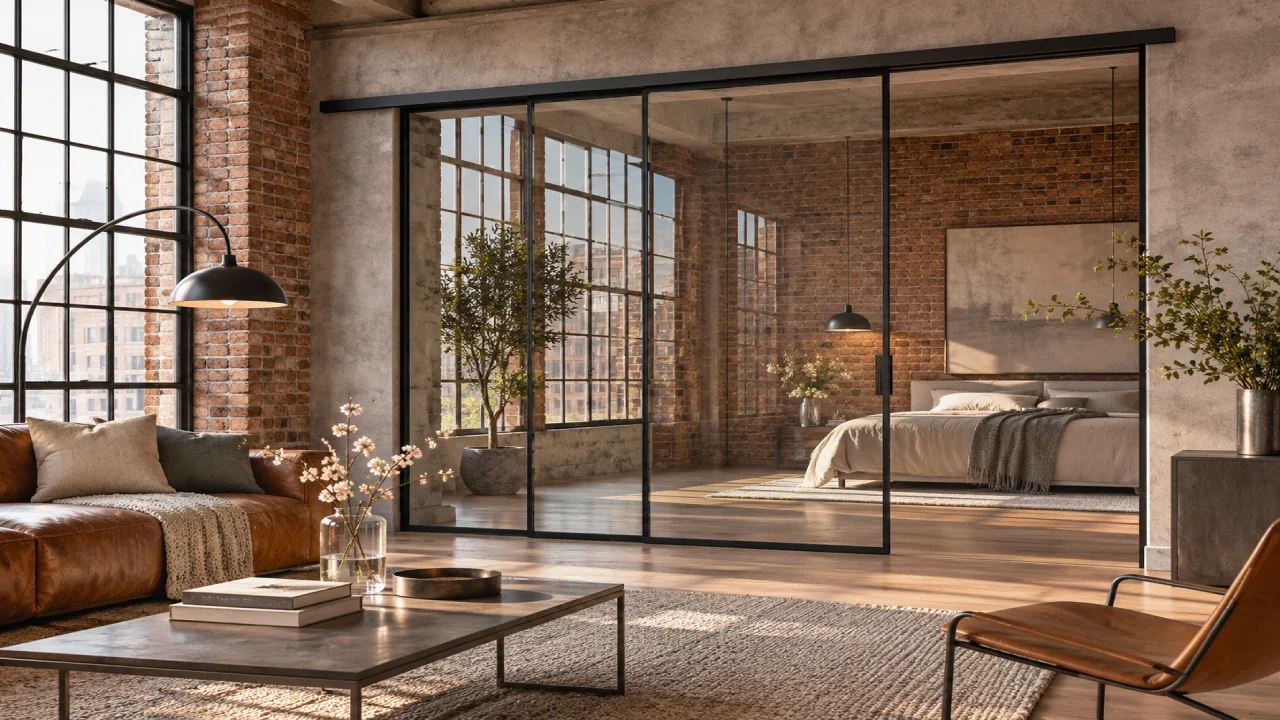
The Industrial HS collection emphasizes reduced visible frame sections and an architectural style inspired by modern lofts.
Its streamlined appearance makes it well suited to homes featuring exposed materials, restrained detailing, and expansive glazing.
Wood and wood-aluminum configurations provide flexibility in coordinating interior warmth with exterior protection.
Industrial HS Fly — Threshold-Free Design
Industrial HS Fly takes the minimalist concept further with its threshold-free sliding design.
By eliminating the conventional floor threshold, this system creates a particularly fluid visual connection between interior and exterior spaces.
It is an appealing choice for architectural projects where barrier reduction and uninterrupted floor design are central goals.
Each DMR collection can be manufactured to project-specific requirements, with available configurations and finishes selected according to the design.
Planning Tips for Your Project
The best results come from considering the door system early in the architectural process.
- Define the opening size. Consider the total wall opening, panel configuration, available sliding space, and the amount of clear passage you want when the door is open.
- Plan the structural support. Large openings require properly designed headers and surrounding structural elements. Your architect or structural engineer should account for loads and allowable movement.
- Prepare the floor carefully. Flush and threshold-free designs require coordination between interior finishes, exterior paving, drainage, waterproofing, and door installation.
- Evaluate sun exposure. Large south- or west-facing openings may require solar-control glazing, exterior shading, or other strategies to manage heat gain and glare.
- Discuss the system early. Coordinate door specifications with your architect, builder, and manufacturer before structural openings and finished floor elevations are finalized.
Early planning helps avoid compromises that could affect appearance, operation, and weather protection.
Frequently Asked Questions
How big can lift-and-slide door panels be?
Lift-and-slide systems are designed for large glass panels, but allowable dimensions depend on the selected system, glass weight, hardware capacity, and structural conditions. DMR can review your project requirements to determine suitable configurations.
Are lift-and-slide doors hard to operate?
No. Their lifting mechanism is specifically designed to make heavy panels easier to move. Proper installation, alignment, and routine hardware maintenance help preserve smooth operation.
Are lift-and-slide doors energy efficient?
They can be highly energy efficient when designed with suitable insulated glazing, effective weather seals, and well-engineered frames. Ask for performance data for the complete door configuration rather than evaluating glass or frame materials separately.
Can lift-and-slide doors be installed during a renovation?
Yes. They can be incorporated into renovations, although enlarging an existing opening may require structural modifications. Floor preparation, drainage, available wall space, and installation access should be evaluated before finalizing the design.
Open Your Home to New Possibilities
Great architecture creates a natural relationship between the spaces where we live and the world outside.
Lift and slide doors make that connection possible through expansive glazing, smooth operation, carefully designed sealing systems, and architectural flexibility.
Whether you envision a minimalist residence overlooking the landscape or a welcoming home that opens directly to a poolside terrace, the right door system can transform how you experience the space.
At DMR, more than 120 years of Italian manufacturing tradition inform custom-made solutions that bring together craftsmanship, technology, and contemporary design.
Explore DMR Lift-and-Slide Solutions
Download DMR catalogs and technical sheets to explore collections, finishes, and available configurations.
Ready to discuss your project? Request a free consultation with DMR.
Call: +1 (720) 325-4237

Leave a Reply